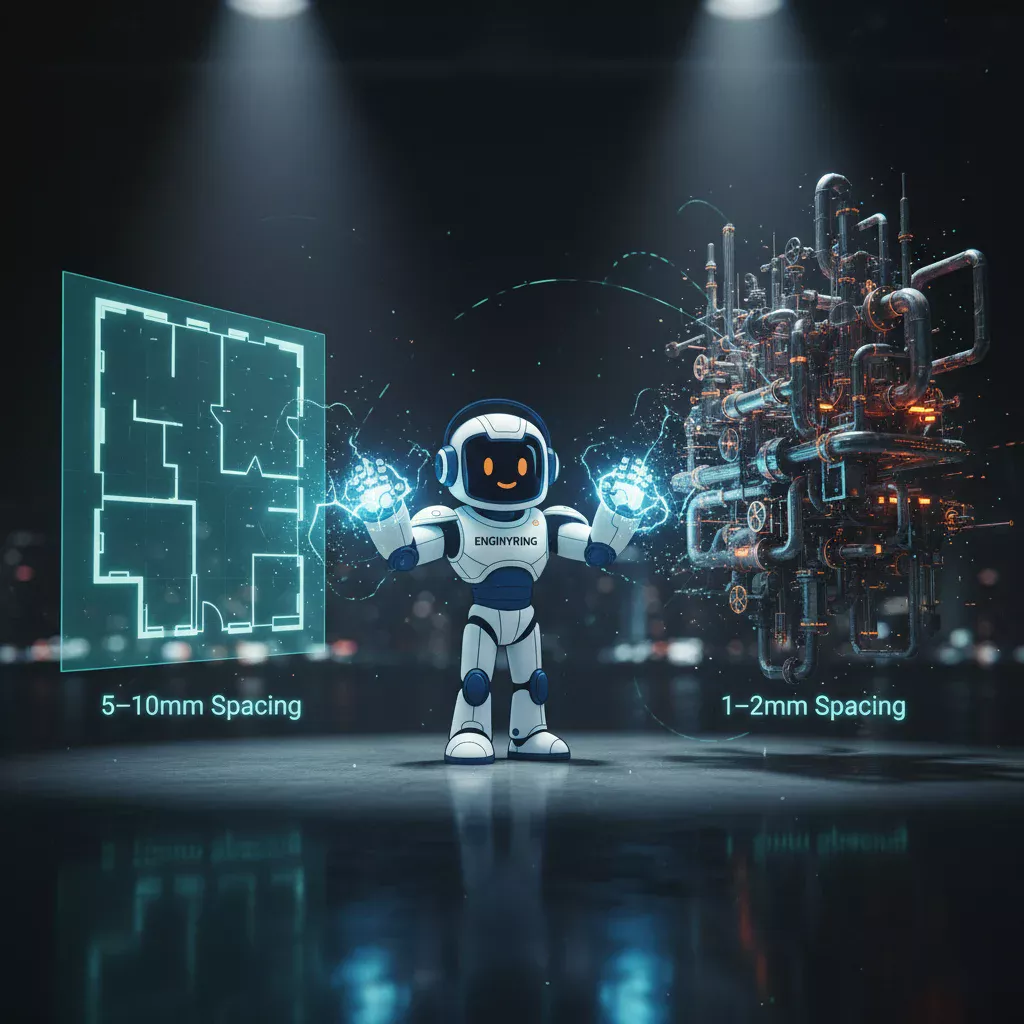
You should request a lower density scan, such as 5mm to 10mm point spacing, for projects where you need to capture the general shape and layout of a…
Read article
You should request a lower density scan, such as 5mm to 10mm point spacing, for projects where you need to capture the general shape and layout of a…
Read article
2D floor plans are created using one of two methods: traditional manual measurement or modern 3D laser scanning.
Read article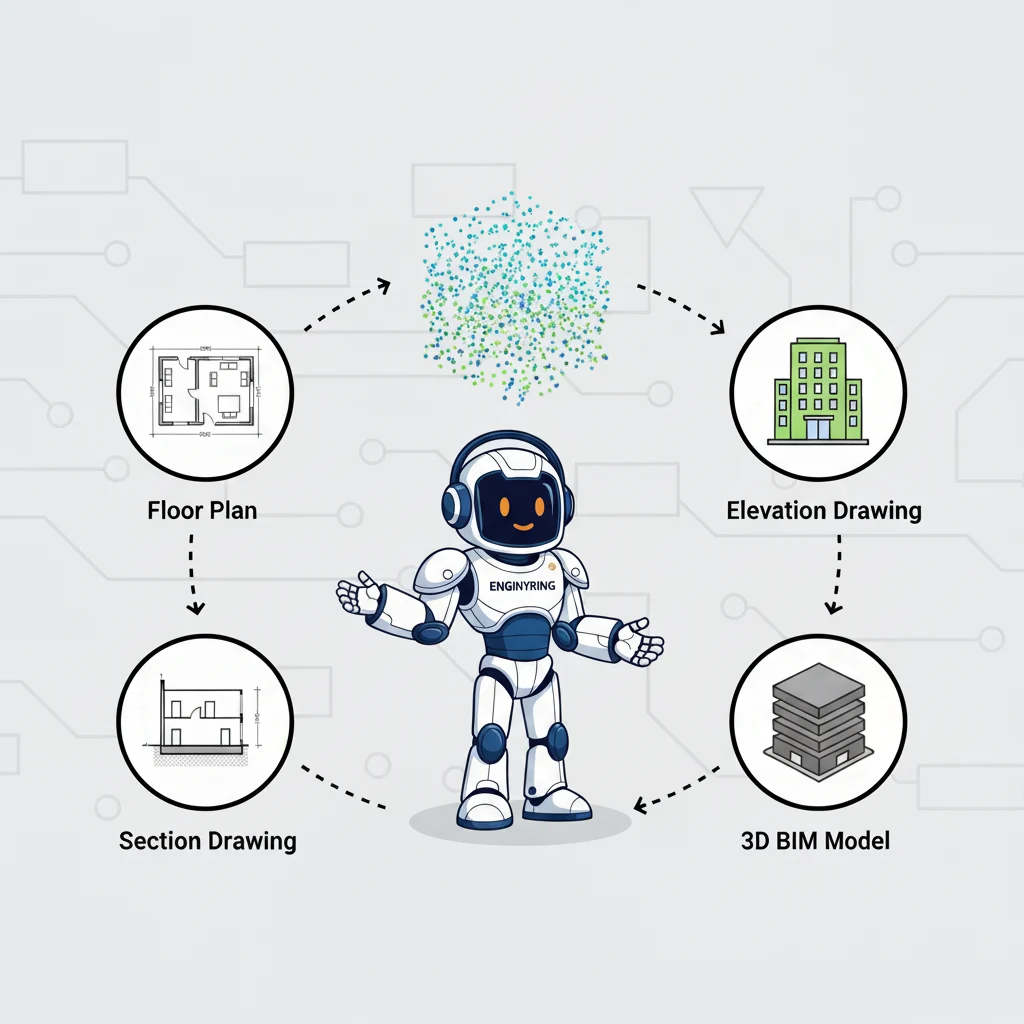
You can get two primary categories of deliverables from a raw 3D laser scan point cloud: a complete set of highly accurate 2D architectural drawings or a fully detailed 3D Building Information Model (BIM).
Read article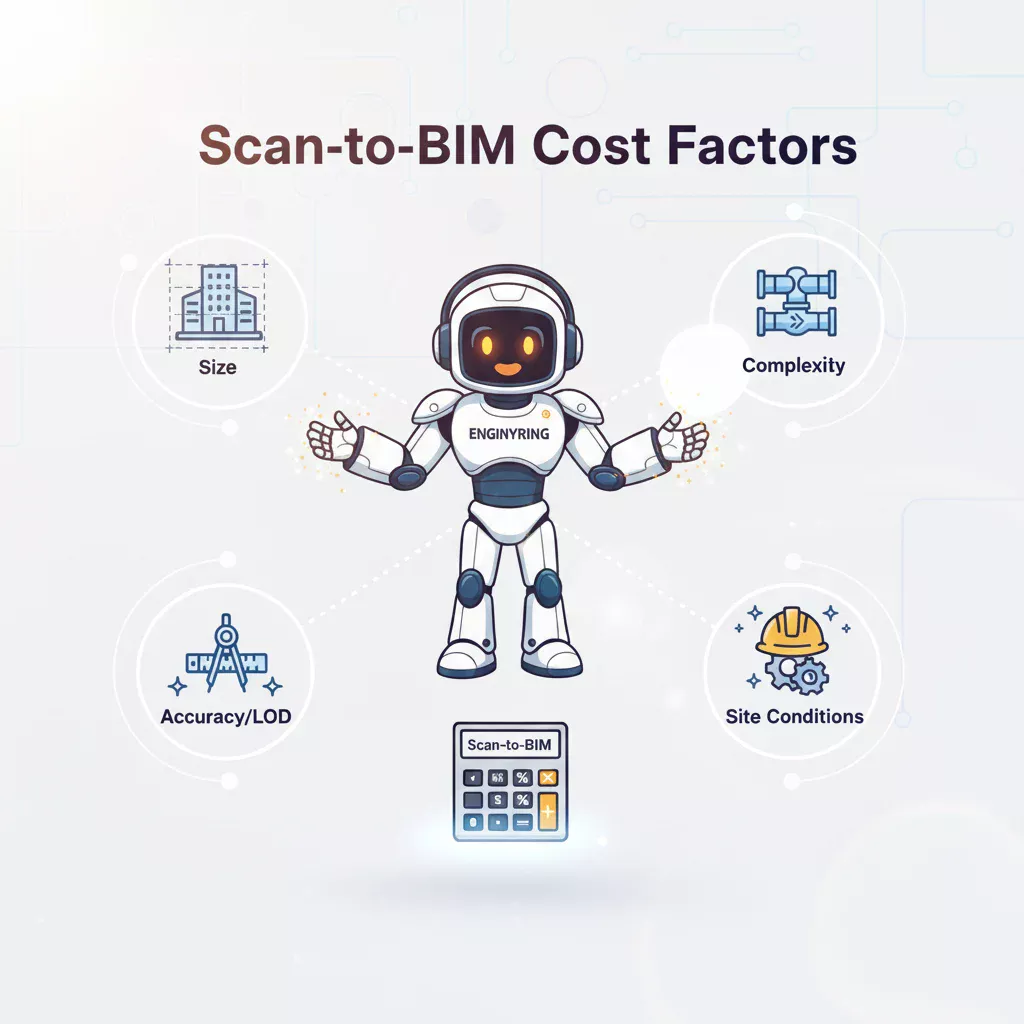
The total cost for Scan-to-BIM services in 2025 typically ranges from €5 to over €50 per square meter.
Read article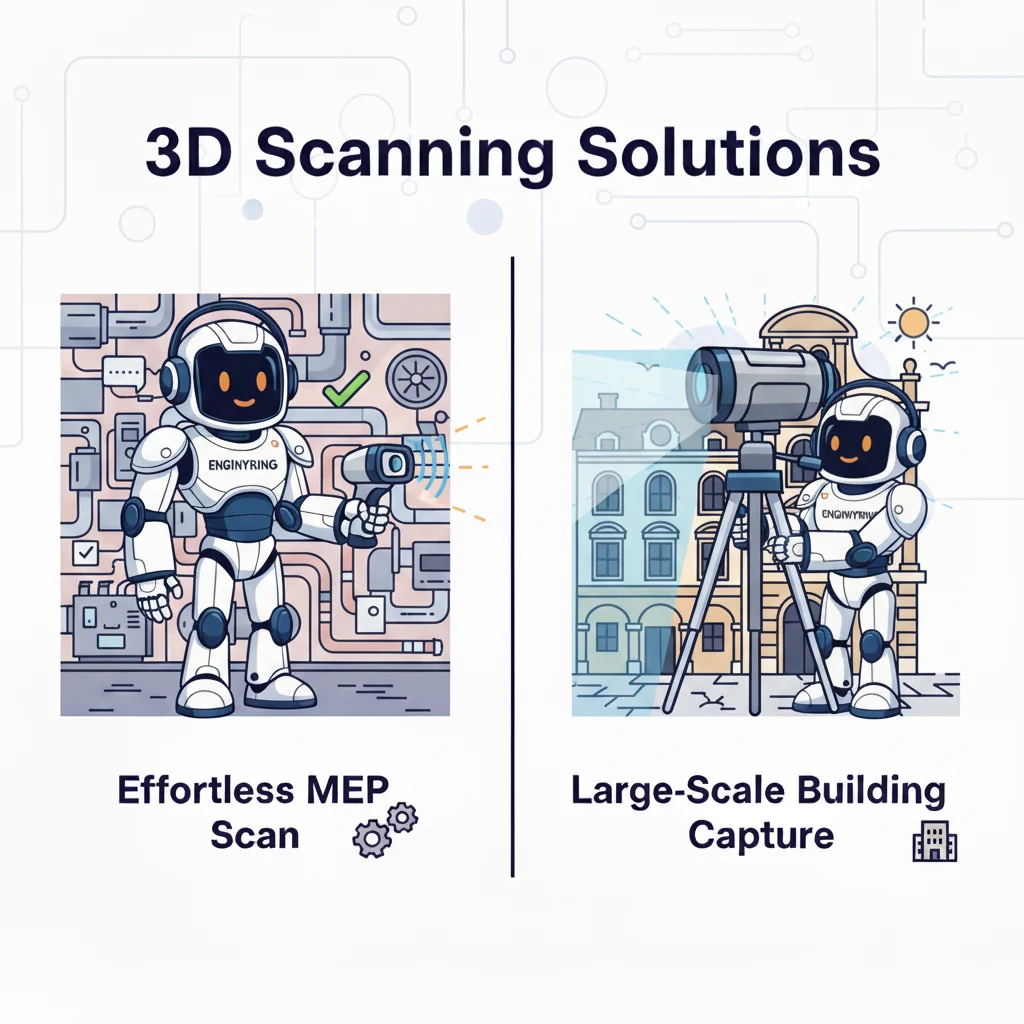
You should use a portable 3D scanner for quickly capturing small, complex, or hard-to-reach areas like mechanical rooms and individual objects.
Read article
3D laser scanning is an essential tool in modern architecture, engineering, and construction (AEC).
Read article
Historic buildings are more than just structures; they are irreplaceable cultural artifacts, physical records of our past, and cornerstones of our collective identity.
Read article