Latest article
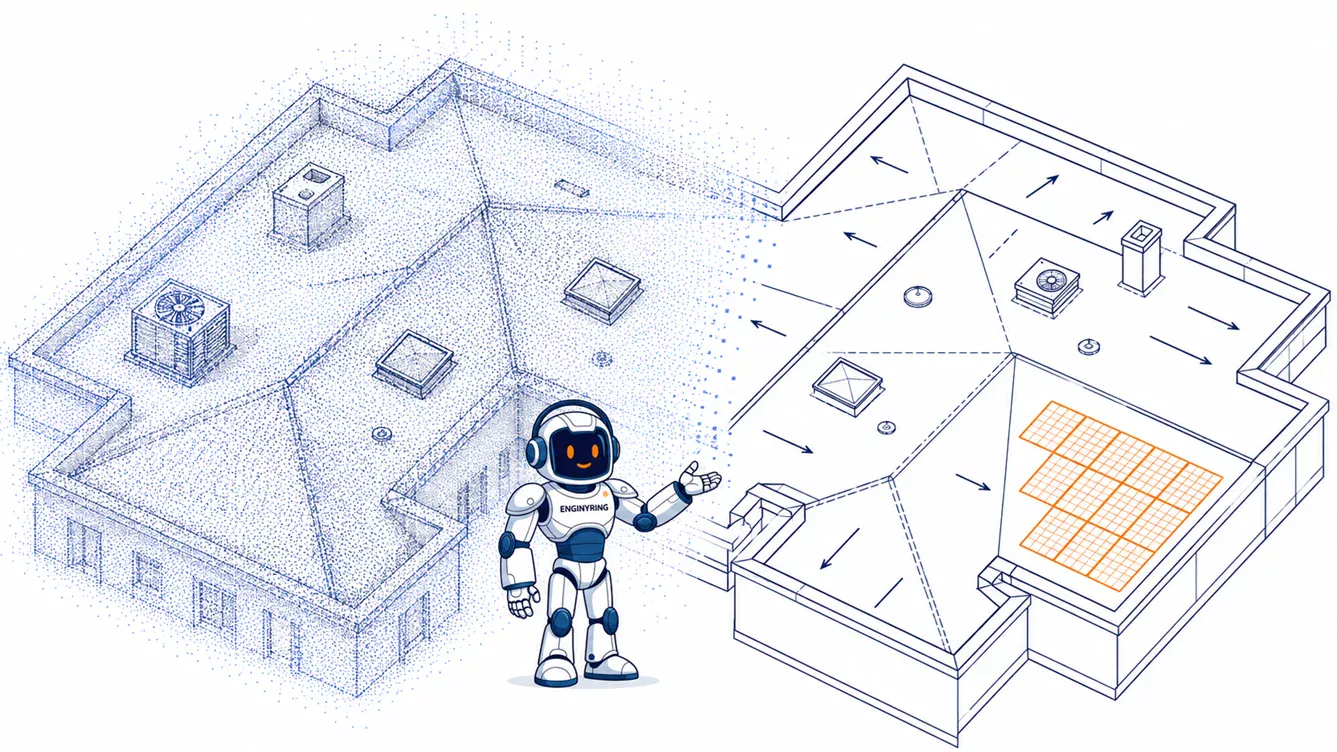
Point Cloud to Roof Plan for Solar PV and Re-Roofing Projects: What Your Survey Data Must Capture
A useful point-cloud roof plan must capture more than the roof perimeter.
Read articleTechnical drawing and 2D drafting guidance for clean, accurate, standards-ready engineering and architectural documentation.
A useful point-cloud roof plan must capture more than the roof perimeter.
Read article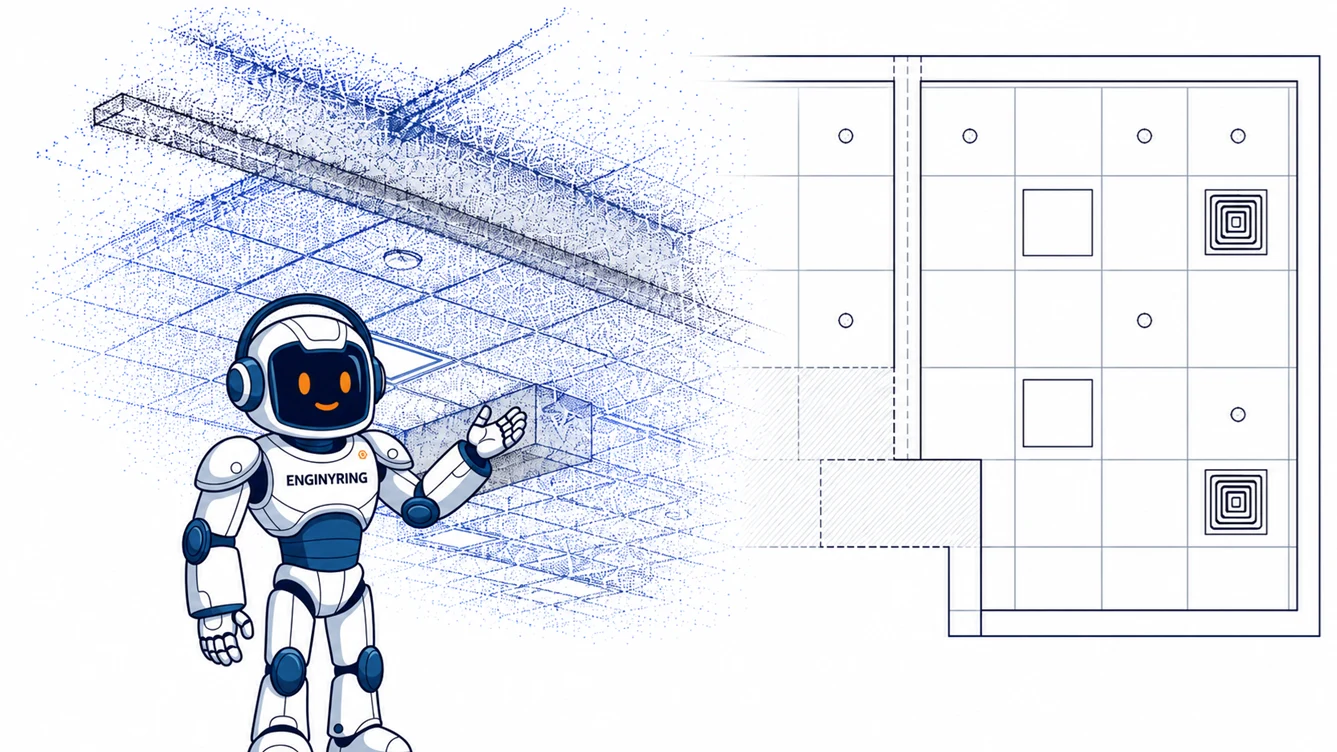
A registered point cloud can support a reliable as-built reflected ceiling plan, but only for geometry that the scan actually records.
Read article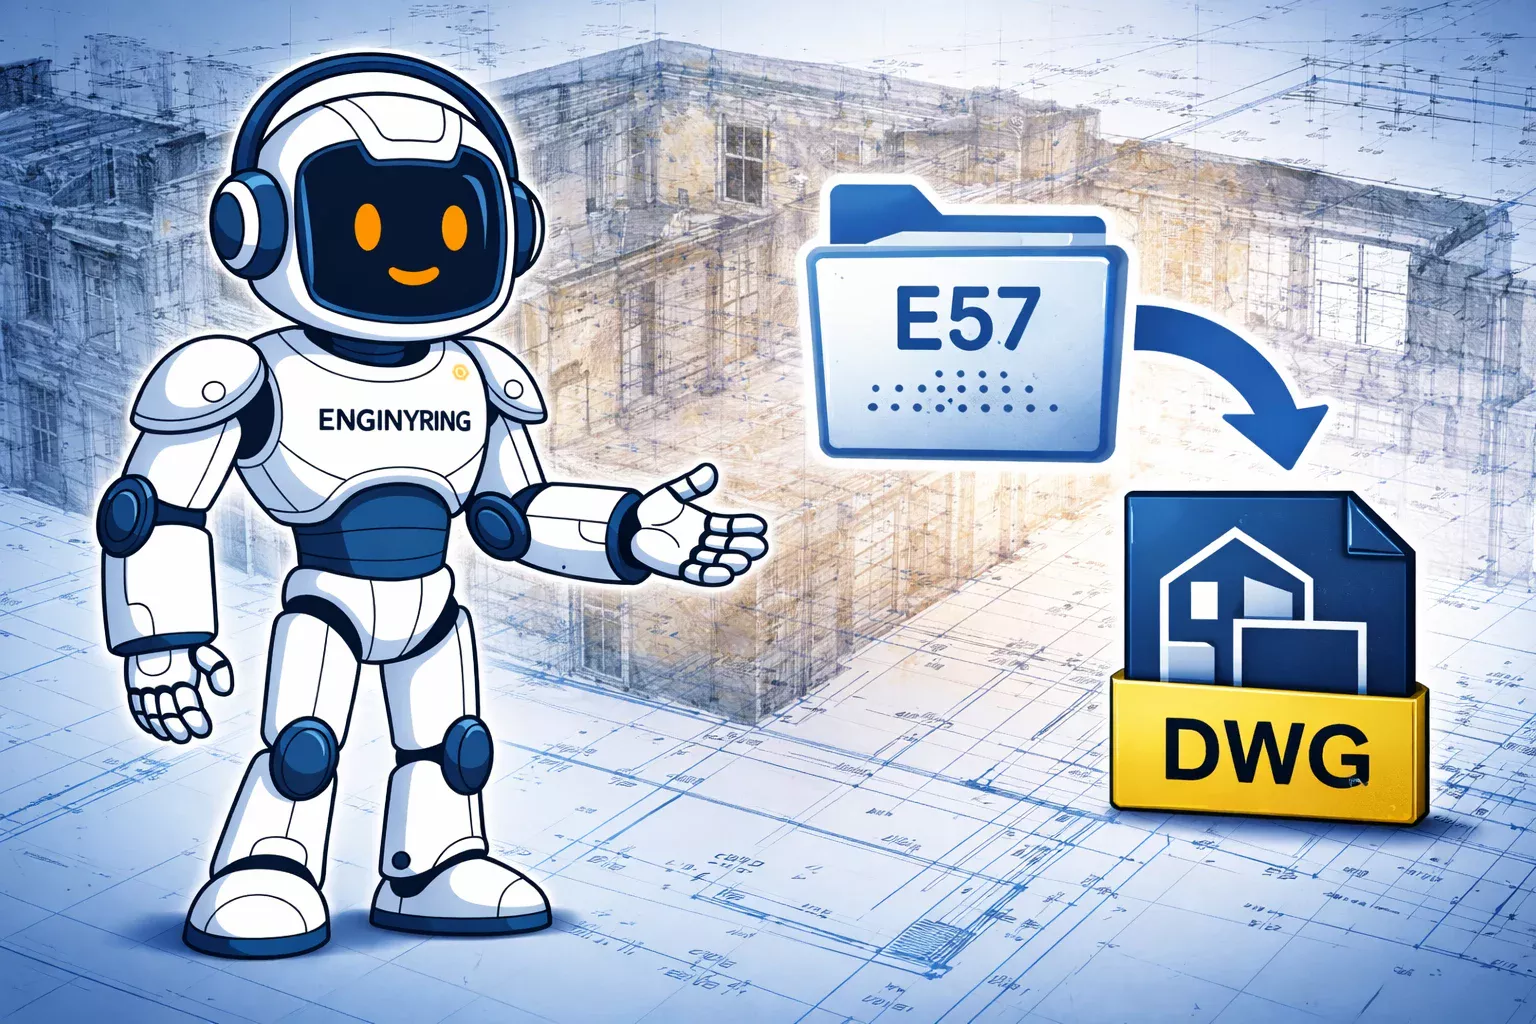
An E57 file is a standard point cloud exchange format used to store laser scan data, along with metadata such as color, intensity, and in many cases imagery from the scan session.
Read article
Specify drawing scale, annotation density, layer structure, file format, and delivery timeline when ordering 2D drafting work.
Read article
2D floor plans are created using one of two methods: traditional manual measurement or modern 3D laser scanning.
Read article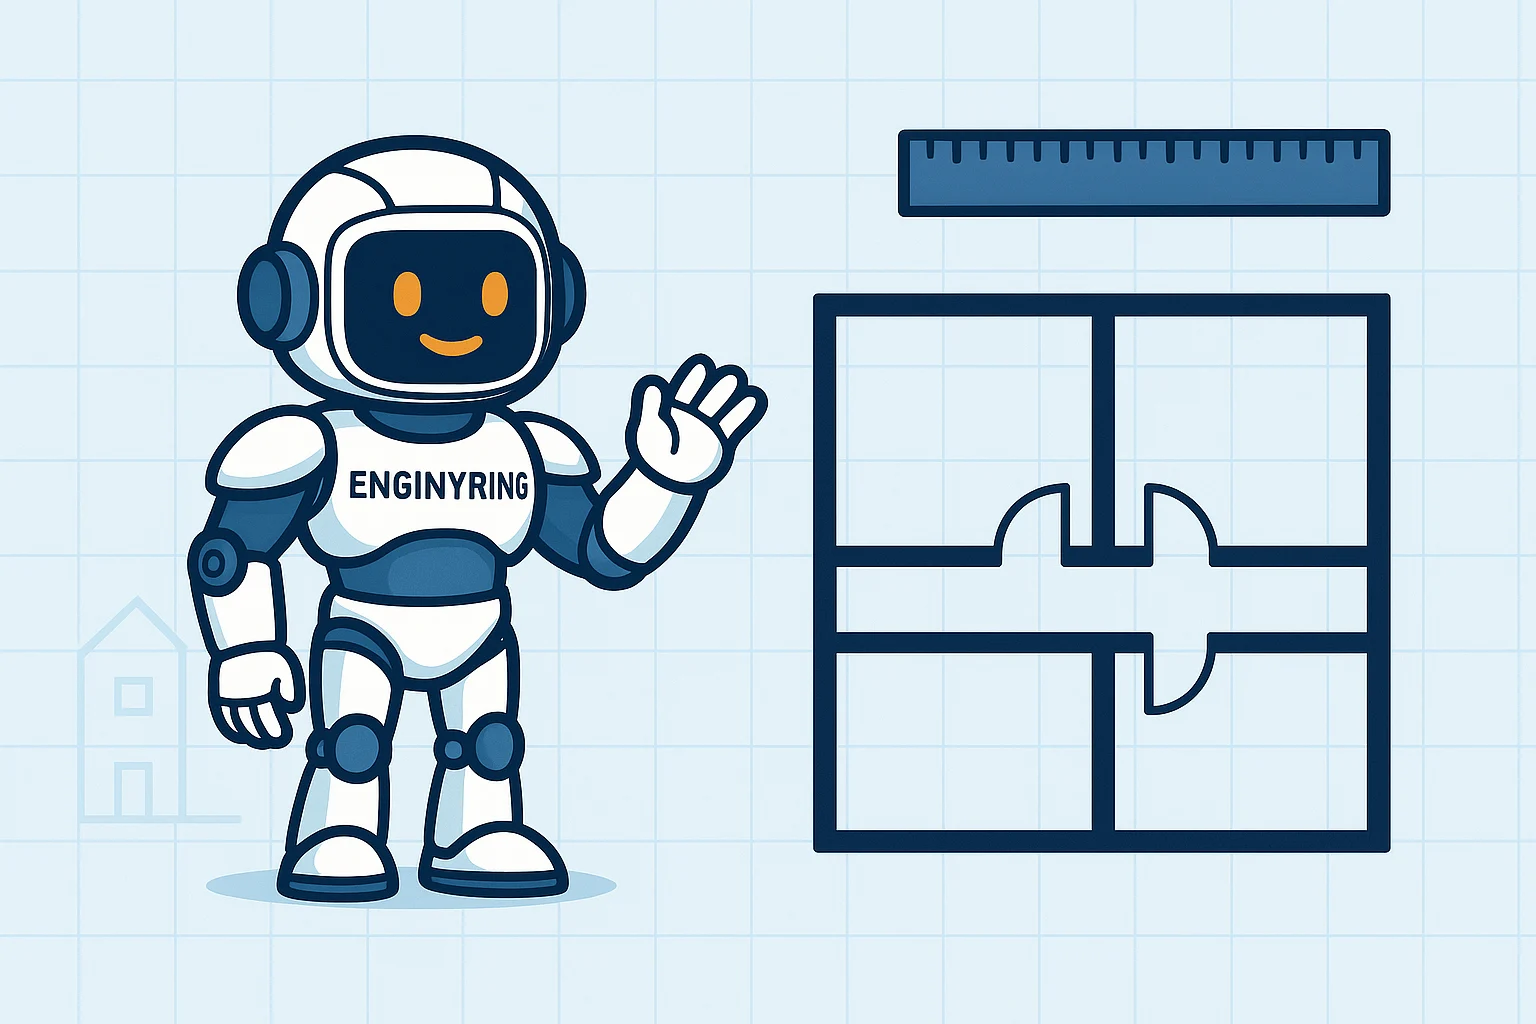
In the world of architecture, engineering, and construction (AEC), success is built on a foundation of certainty.
Read article
A topographic plan is a vital document in construction, property development, and infrastructure projects.
Read article