Professional Digitalization Services
Transform Your Physical Assets into Precise Digital Formats. From Point Clouds to CAD Drawings, BIM Models to 3D Visualizations.
Millimeter Precision
Industry-leading accuracy with millimeter-level precision for all digitalization projects

Fast Turnaround
Rapid processing and delivery without compromising on quality or detail

Expert Team
Certified professionals with decades of combined experience in digitalization
DIGITALIZATION SERVICES
Complete Digital Transformation Solutions
We provide comprehensive digitalization services that transform physical assets, drawings, and scan data into precise digital formats. Our services cover the entire spectrum from point cloud processing to CAD conversion, BIM modeling, and professional drafting. Whether you need to digitize existing buildings, convert hand-drawn sketches, or create detailed 3D models from laser scans, our expert team delivers industry-leading accuracy and professional results.
OUR SERVICES
Complete Range of Digitalization Solutions
Scan to CAD Services
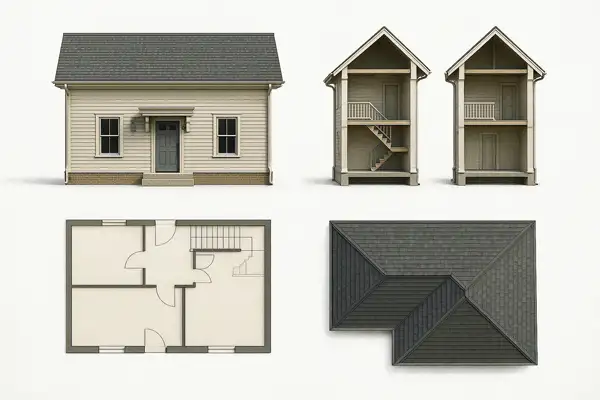
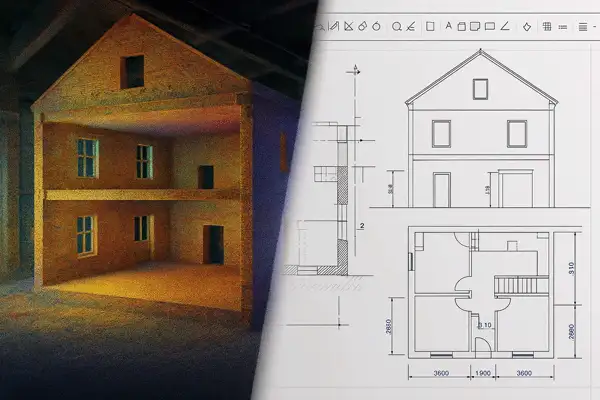
Convert 3D point cloud data from laser scans into precise 2D CAD drawings with millimeter accuracy.
- Floor Plans & Building Elevations
- Cross Sections & Roof Plans
- Facade Details & Technical Drawings
- All major CAD formats supported
Scan to BIM Services
Transform point cloud data into intelligent Building Information Models for comprehensive project documentation.
- Complete BIM Models with LOD specifications
- As-built documentation accuracy
- MEP coordination and clash detection
- Revit, ArchiCAD, and IFC formats

Scan to 3D Model Services
Create detailed 3D mesh models and parametric models from raw point cloud scan data.
- High-resolution 3D mesh models
- Parametric modeling with editable parameters
- Multiple levels of detail (LOD)
- Heritage documentation & preservation
Sketch to Digital Services
Professional digitalization of hand-drawn sketches and legacy drawings into digital formats.
- Hand sketch to CAD conversion
- Legacy drawing digitalization
- Starting from €0.75 per sketch
- Fast turnaround within 24-48 hours

2D Drafting & Drawing Services
Professional structural 2D drawing services for architectural and engineering projects.
- Architectural floor plans & elevations
- Structural & MEP drawings
- Construction documentation
- DWG, DXF, PDF format deliverables
WHY CHOOSE US
The ENGINYRING Advantage
Exceptional Accuracy
Millimeter-level precision in all deliverables using advanced processing techniques

Fast Turnaround
Quick project completion with flexible delivery schedules to meet your deadlines

Global Service
Serving clients worldwide with 24/7 project support and communication
Industry Standards
Full compliance with international standards and industry best practices
HOW IT WORKS
Our Proven 4-Step Process
Submit Your Data
Upload your scan data, sketches, or drawings through our secure portal or cloud storage
Project Assessment
Our team reviews your data and provides a detailed quote with timeline and deliverables
Processing & Modeling
Expert technicians process your data using industry-leading software and techniques
Quality & Delivery
Rigorous quality checks followed by delivery in your preferred format with full documentation
OUR WORK
Portfolio of Completed Projects


FREQUENTLY ASKED QUESTIONS
Common Questions About Our Digitalization Services
We accept all major point cloud formats (E57, RCP, RCS, PTS, PTX, LAS, LAZ), image formats (JPG, PNG, PDF, TIFF), and CAD formats (DWG, DXF, DGN). If you have a different format, contact us and we'll work with you to find a solution.
Turnaround time varies by project complexity and size. Simple sketch digitalization can be completed within 24-48 hours. Point cloud to CAD conversions typically take 3-7 days. Complex BIM modeling projects may take 1-3 weeks. We provide accurate timelines after reviewing your project requirements.
We provide BIM models at any LOD specification from LOD 100 (conceptual) to LOD 500 (as-built). Most scan-to-BIM projects are delivered at LOD 300-400, which includes detailed geometry, accurate dimensions, and relevant metadata. We can customize the LOD based on your project requirements.
Yes, we serve clients worldwide. Our digital workflow allows us to work remotely with data from any location. We support multiple languages and work across different time zones to accommodate global project teams. All file transfers are secure and compliant with international data protection standards.
We use industry-standard software including AutoCAD, Revit, ArchiCAD, MicroStation, Rhino, 3ds Max, and specialized point cloud processing software. Deliverables can be provided in native formats or industry-standard exchange formats (DWG, DXF, IFC, PDF, OBJ, STL) based on your requirements.
We implement a comprehensive quality assurance process including: data validation at import, regular accuracy checks during processing, peer reviews by senior technicians, and final QA verification before delivery. All measurements are validated against the source data, and we provide accuracy reports with our deliverables.
Get Started with Your Project
Tell us about your digitalization needs and we'll provide a customized solution